Homes
Pitched roofs with chimneys, dormers and skylights: faces measured on the 3D model, modules laid out up to the permitted edge.
Solar PV · Pixel Air proprietary software
Two programs for installers: system design on the 3D model of the roof and the single-line electrical diagram. In the browser, on Mac and Windows, with nothing to install.
Progettazione fotovoltaica
The software installers use to design a PV system on the 3D model of the roof built from drone photos. It recognises the roof faces, lays out the modules, proposes strings with electrical checks, calculates shading, yield and economics, and prepares the proposal, report and permit paperwork. It runs in the browser on Mac and Windows with nothing to install; photo processing takes place on our servers in Europe.
Modules on the real roof
The module field laid out on both faces, parallel to the ridge and around obstacles.
The 3D survey model
The building and its surroundings as they really look, from the drone photos.
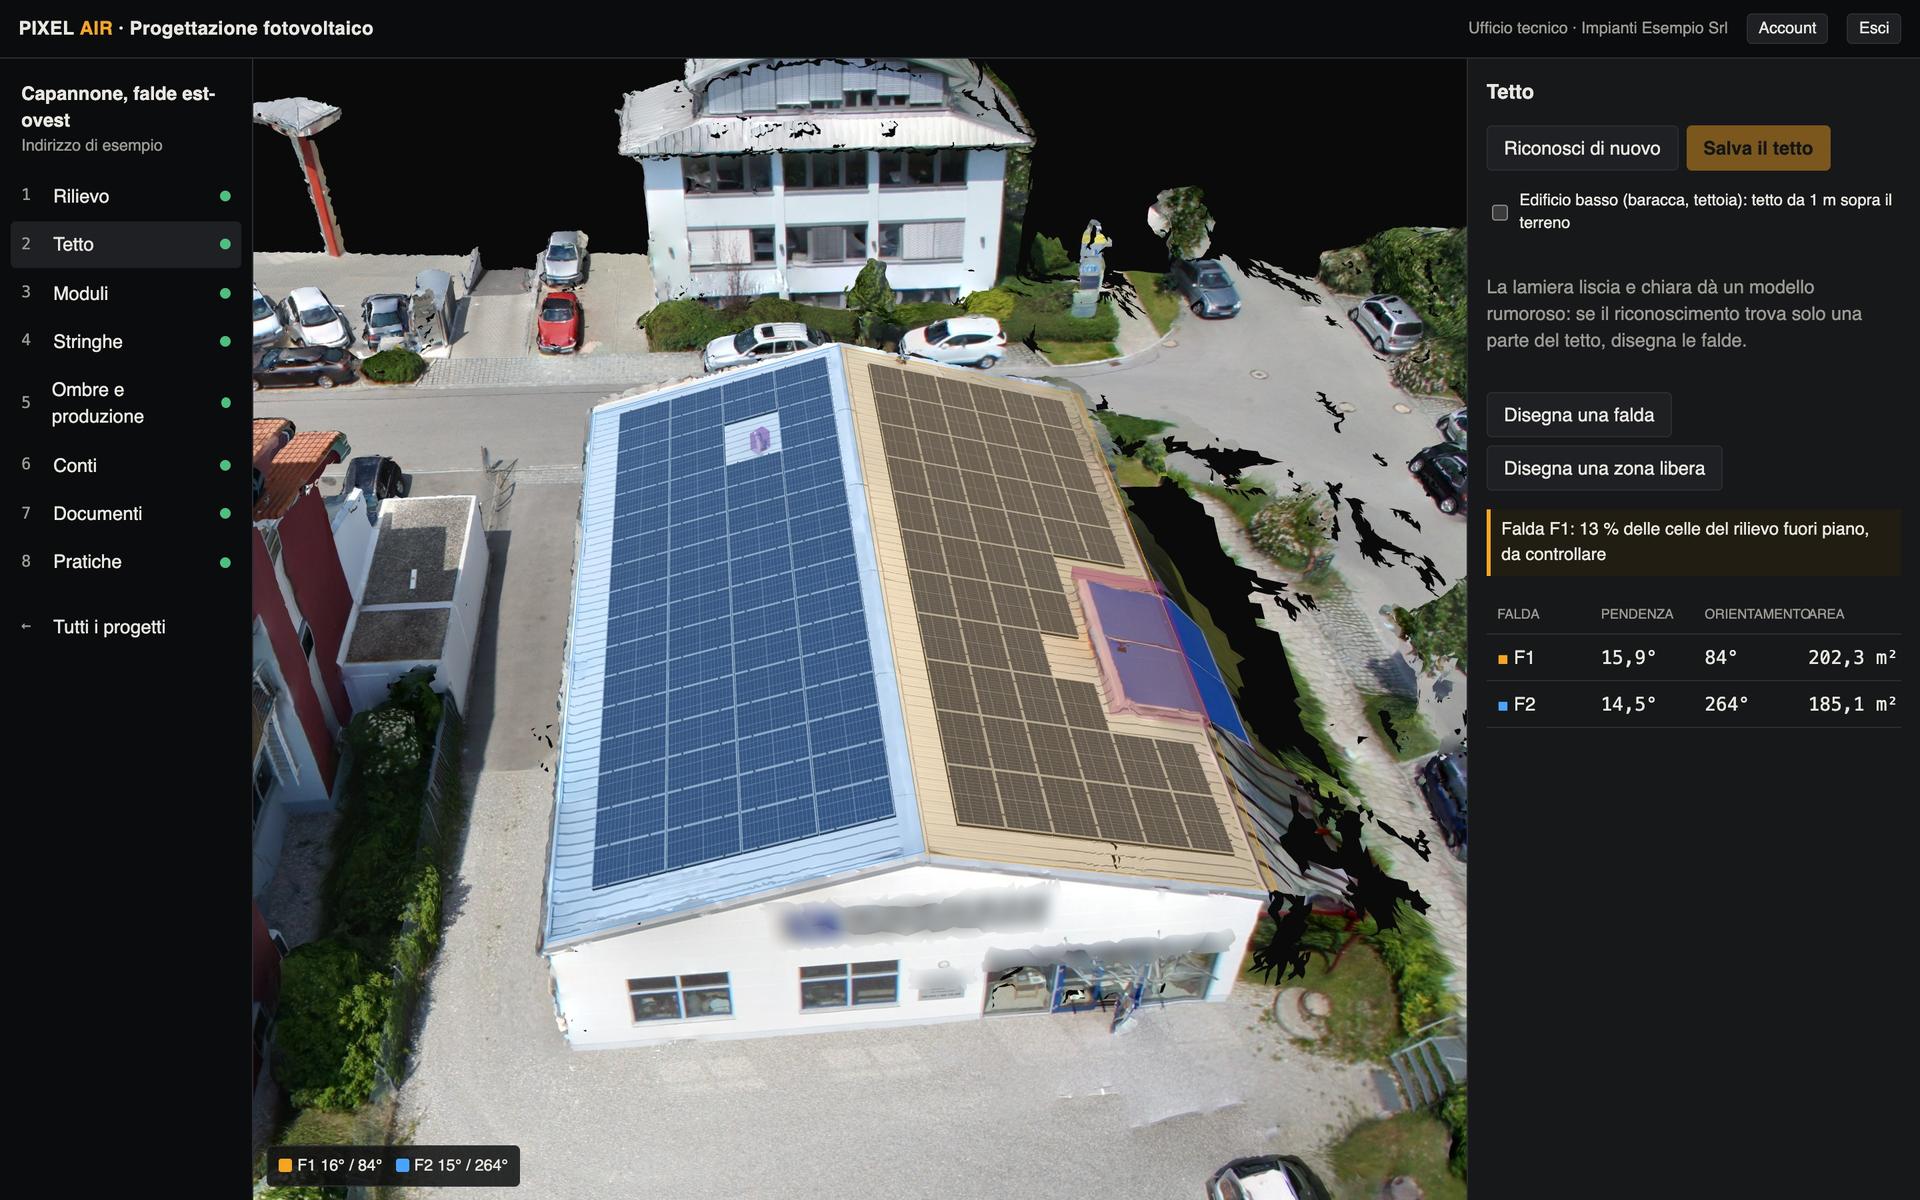
Roof faces recognised
Pitch, orientation and area of each face; skylights and obstructions marked as keep-out zones.
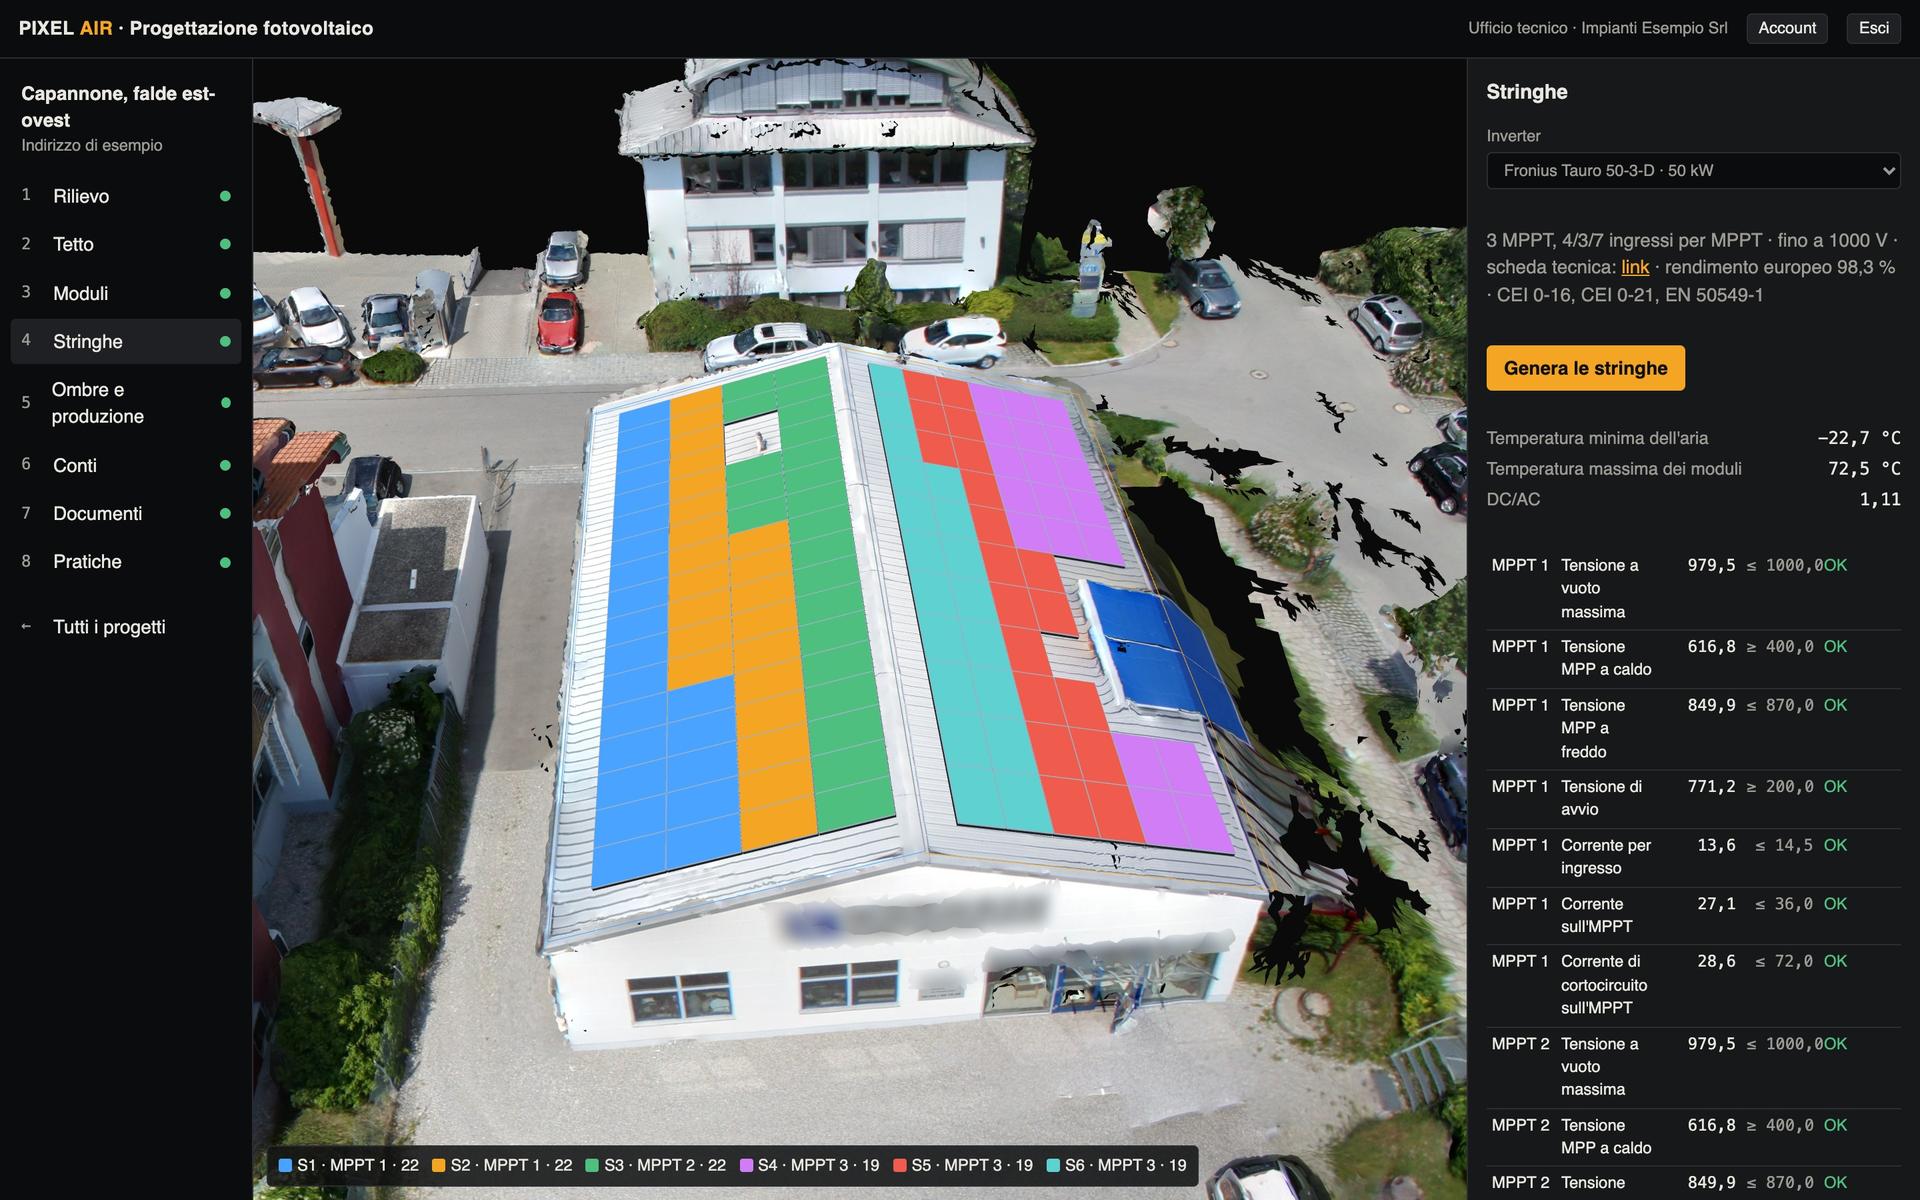
Strings and electrical checks
Each face on its own MPPTs, with voltage and current checks at local temperatures.
Shading and yield
Score of every module and monthly yield.
Figures for the customer
Energy bill before and after, self-consumption, payback.
Permits in the software
The paperwork required, with data ready and the status of each.
Customer proposal
System, yield, figures, 3D view on the real roof and dimensioned plan, with the installer's brand.
Permits and data for the single application form
The system's paperwork with deadlines, who files it and the legal references.
Example values: system, prices and consumption are not from a customer.
Progettazione fotovoltaica
Pitched roofs with chimneys, dormers and skylights: faces measured on the 3D model, modules laid out up to the permitted edge.
Large and flat roofs, south-facing rows or east-west pairs, multiple inverters and several strings per MPPT.
Barns, haylofts and even low sheds, with shading from nearby buildings and trees calculated from the survey.
Shared energy hour by hour, with members' consumption taken from their bills.
Proposal from the installer's price list, 3D views of the system on the real roof and clear figures for the customer.
The paperwork the system needs, with data ready and deadlines; on request Pixel Air handles it.
Progettazione fotovoltaica
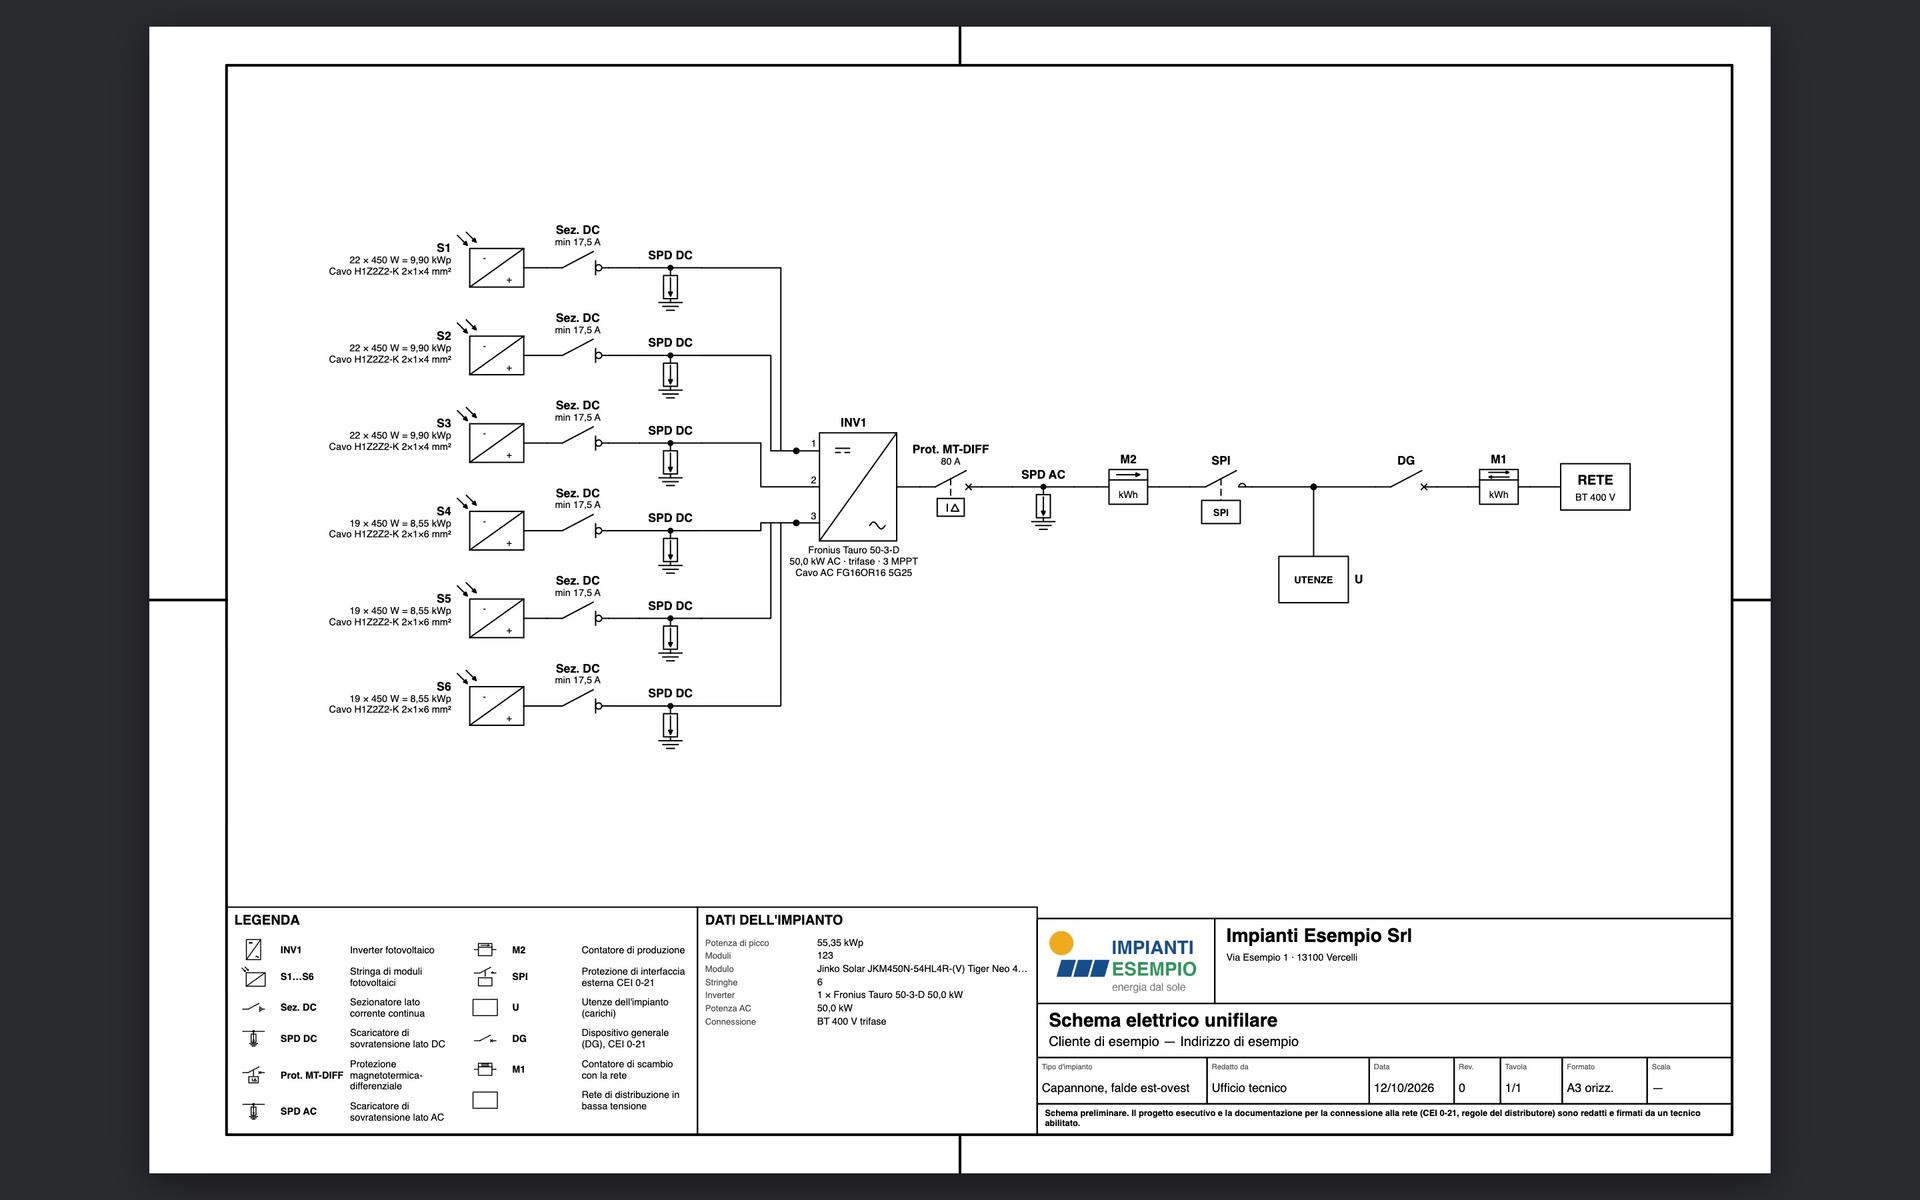
Single-line diagram
The single-line electrical diagram of the PV system, generated from its components, with protections, cables and title block.
In the browser, on Mac and Windows, with nothing to install.
From the module, the modules per roof face and the site, the software proposes three configurations: economy, balanced and top, with inverters, strings per MPPT and efficiency.
Modules, strings, inverters, DC- or AC-coupled storage and meters: the diagram draws itself, with protections and main switch.
Industrial roofs and systems with several inverters in parallel: each inverter with its own strings and protections, on a tidy drawing sheet.
Breaker ratings, cable sizes, voltage drops, string fuses and DC isolators: calculated and written on the diagram.
Library of standard symbols: drag, connect with wires, move, rotate, group and undo. Tag and description on every element.
Title block with the company logo, automatic legend, system data table and preliminary-drawing notice on every sheet.
Export to vector PDF, DXF ready for CAD software, SVG, PNG and JPG.
Start from scratch, from a company template, from another diagram or from the project of the Pixel Air PV design software.
Licences
Each user receives their login by email; one user included, more users can be added. Available soon.
 1 year
Solar PV
per company, per year · 1 user
Both programs together, with a 10% discount.
Available soon
 1 year
Solar PV
per company, per year · 1 user
From the drone survey to the design, the proposal and the permits.
Available soon
 1 year
Solar PV
per company, per year · 1 user
The single-line electrical diagram with protections and cables sized, in PDF and DXF.
Available soon
Sold to businesses and professionals with a VAT number only.
The design produced by the software is preliminary: the final design for grid connection is signed by a qualified engineer.
A presentation on a real survey, from the flight to the diagram sheet.
Contact us